Property Search

Save
Ask
Tour
Hide
Share
$3,400,000
New Listing

6605 Colina Puesta
San Clemente, CA 92673

For Sale|Single Family Residence|Active
6
Beds
6
Total Baths
5
Full Baths
1
Partial Bath
4,314
SqFt
$788
/SqFt
2001
Built
Subdivision:
San Angelo (SANA)
County:
Orange
Listed by CaLee McManus of Monarch Real Estate [email protected]

Due to the health concerns created by Coronavirus we are offering personal 1-1 online video walkthough tours where possible.
Call Now: 714-883-2943
Is this the listing for you? We can help make it yours.
714-883-2943
Upcoming Open Houses
Due to COVID-19, we recommend you verify Open Houses before attending.
Sat, Jul 11, 1:00 PM - 4:00 PM
Sun, Jul 12, 1:00 PM - 4:00 PM
6605 Colina Puesta6605 Colina Puesta6605 Colina Puesta6605 Colina Puesta
Save
Ask
Tour
Hide
Share

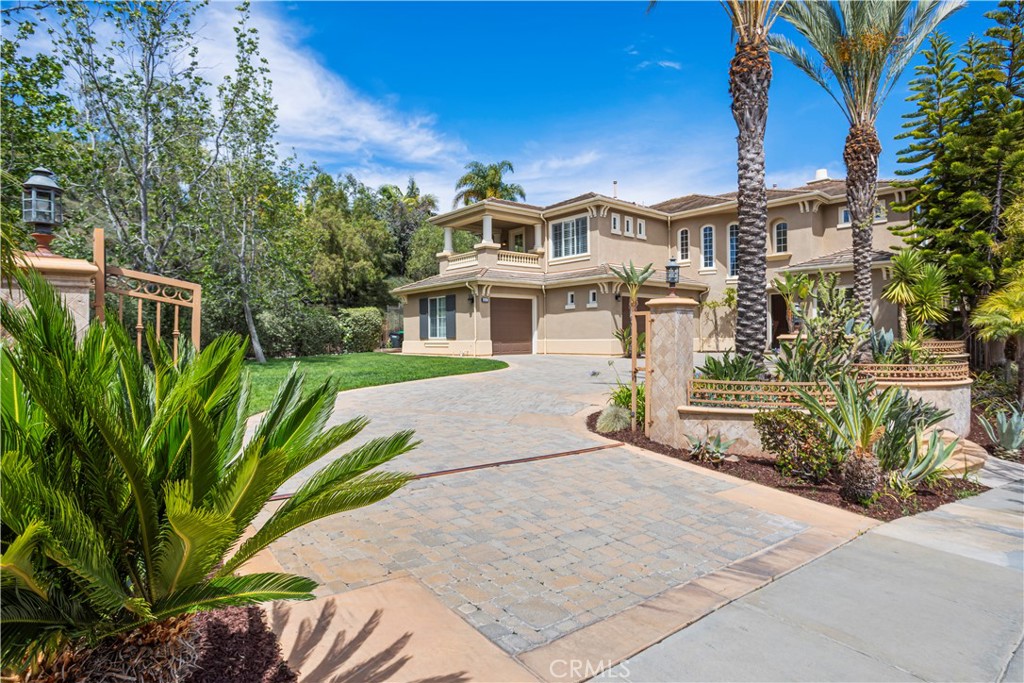
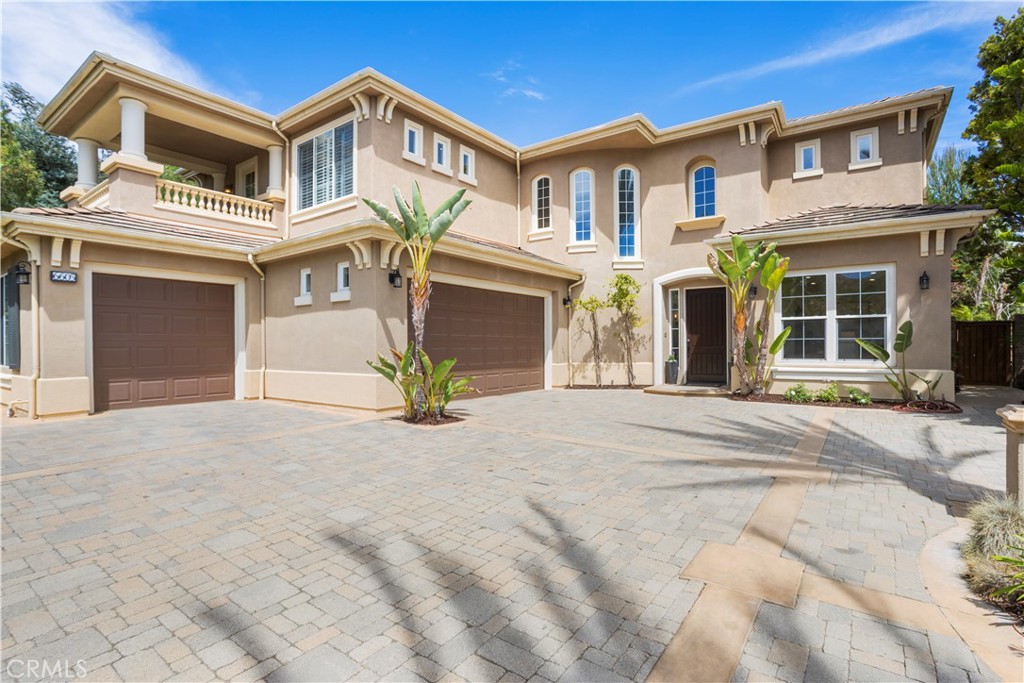
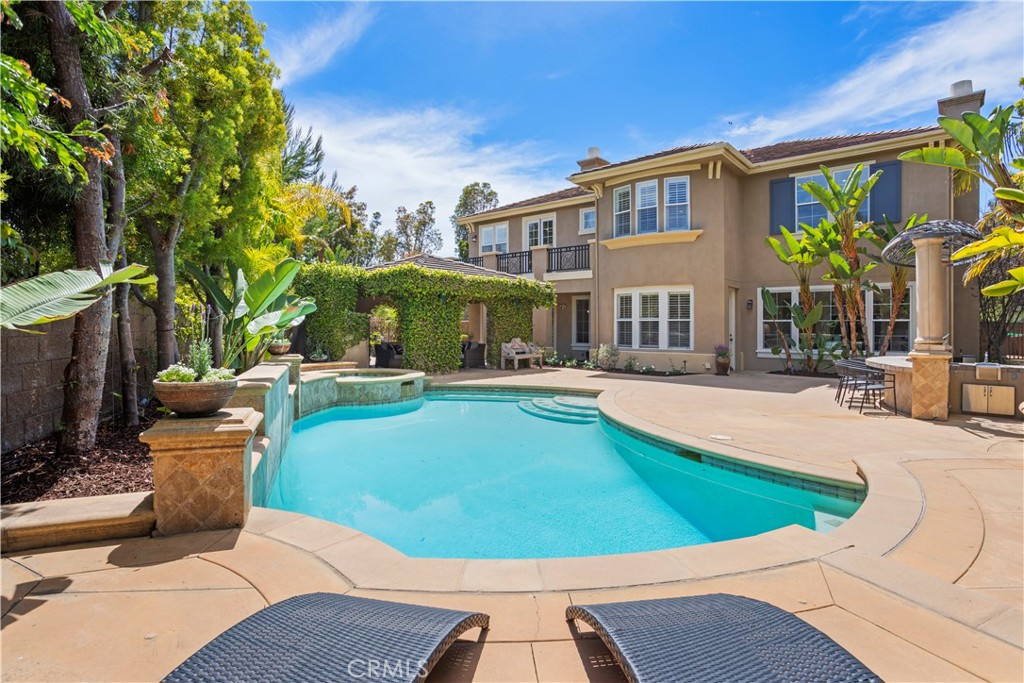
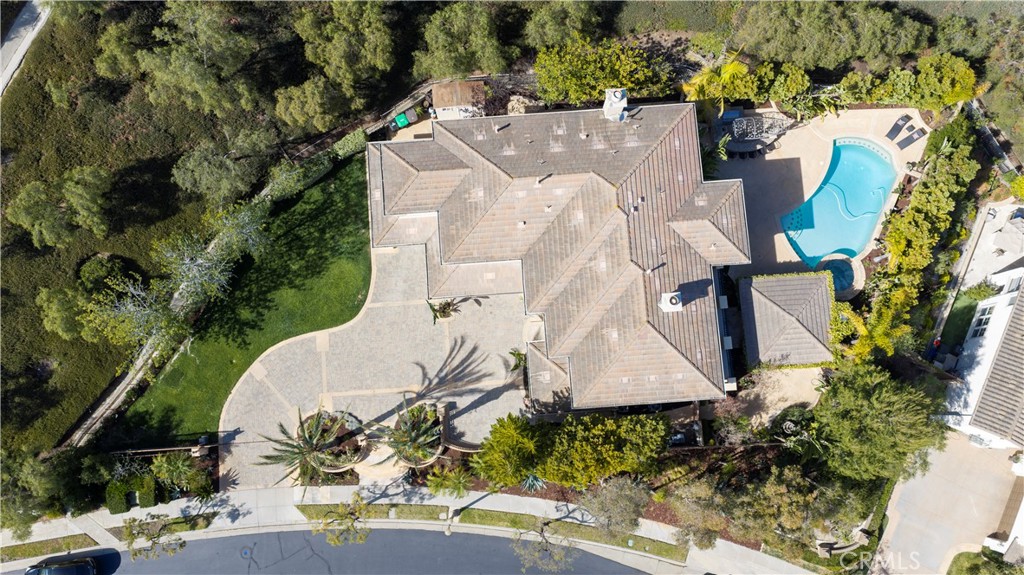
Welcome home to this amazing, newly renovated luxury estate, offering exceptional privacy in one of San Clemente’s most desirable coastal communities. Set on a generous lot with impressive curb appeal, a gated motor court, a long driveway with a spacious three-car side-by-side garage, a huge private backyard with pool, spa, outdoor loggia, and more! This residence offers the perfect blend of timeless elegance, modern upgrades, and resort-style living with ultimate privacy. Newly remodeled throughout, the home showcases a brand-new custom kitchen, a fully renovated custom primary bath, new flooring, new appliances, new lighting fixtures, a newer air-conditioning system, and more. The heart of the home is the stunning new kitchen, thoughtfully designed with a built-in refrigerator, double islands, abundant storage, and a walk-in pantry, ideal for everyday living and entertaining. The expansive floor plan offers soaring ceilings, a dramatic staircase, lots of light, six bedrooms, plus an office and a bonus retreat area. There is a main-floor bedroom with private bath. The open kitchen and family room are perfectly spaced and open to the backyard, with great views and light. The formal living room and dining room are perfect for a pool table or dress it up for formal occasions and holidays. This home has an ideal floor plan with flexibility for multi-generational living, home offices, and/or a fitness space. Outdoors, the property feels like a private retreat. The oversized front yard with a motor gate creates privacy and prestige, while the backyard is designed for relaxation and entertaining, featuring a resort-style pool, spa, an outdoor California room with a fireplace, an outdoor kitchen, and no neighbors!! Your own oasis awaits! Ideally located in San Clemente, close to prestigious private schools, beaches, shopping, dining, parks, walking and biking trails, and more. Don’t miss this one! It Won’t Last Long!!

Save
Ask
Tour
Hide
Share
Listing Snapshot
Price 
$3,400,000
Days On Site 
0 Days
Bedrooms 
6
Inside Area (SqFt) 
4,314 sqft
Total Baths 
6
Full Baths 
5
Partial Baths 
1
Lot Size 
0.3141 Acres
Year Built 
2001
MLS® Number 
OC26111164
Status 
Active
Property Tax 
N/A
HOA/Condo/Coop Fees 
$326 monthly
Sq Ft Source 
Estimated
Friends & Family
Recent Activity
20 hours agoListing first seen on site
20 hours agoListing updated with changes from the MLS®
General Features
Acres 
0.3141
Attached Garage 
Yes
Disclosures 
CovenantsRestrictionsDisclosureHoaDisclosure
Foundation 
Slab
Garage 
Yes
Garage Spaces 
3
Land Lease 
No
Levels 
Two
Number Of Stories 
2
Parking 
AttachedDirect AccessGarageGarage Door OpenerGatedOversizedSide By Side
Parking Spaces 
3
Property Condition 
Updated/Remodeled
Property Sub Type 
Single Family Residence
Security 
Carbon Monoxide Detector(s)Fire Sprinkler SystemSmoke Detector(s)
Sewer 
Public Sewer
Special Circumstances 
Standard
Style 
Custom
Utilities 
Cable AvailableElectricity AvailableNatural Gas AvailableSewer ConnectedWater Available
Water Source 
Public
Interior Features
Appliances 
Convection OvenDouble OvenDishwasherDisposalMicrowaveRefrigerator
Cooling 
Central AirDual
Electric 
220 Volts in Laundry
Fireplace 
Yes
Fireplace Features 
Family RoomGasOutsideMaster Bedroom
Flooring 
CarpetTileVinyl
Heating 
CentralForced AirNatural Gas
Interior 
Breakfast BarCrown MoldingHigh CeilingsPantryRecessed LightingWired for SoundEntrance FoyerWalk-In Closet(s)
Laundry Features 
Washer HookupGas Dryer HookupInside
Main Level Bedrooms 
1
Spa 
Yes
Window Features 
Double Pane WindowsShutters
Bathroom 
Dining Room 
EntryFoyer 
Foyer 
Kitchen 
Laundry 
Living Room 
Master Bedroom 
Office 
Other 
Features - Walk-In Closet(s)
Pantry 
Save
Ask
Tour
Hide
Share
Exterior Features
Construction Details 
Stucco
Exterior 
BarbecueRain Gutters
Fencing 
BrickWrought Iron
Lot Features 
Back YardCorner LotCul-De-SacFront YardLandscaped
Other Structures 
GazeboCabana
Patio And Porch 
Covered
Pool Features 
PrivateHeatedIn GroundSalt WaterAssociation
Private Pool 
Yes
Road Frontage 
City Street
Roof 
Tile
Spa 
Yes
Spa Features 
HeatedIn GroundPrivate
View 
HillsPoolTrees/Woods
Waterview 
HillsPoolTrees/Woods
Windows/Doors 
Double Pane WindowsShutters
Community Features
Association Amenities 
ClubhouseSport CourtPlaygroundPoolSpa/Hot TubTennis Court(s)Trail(s)
Association Dues 
326
Building Access 
main
Community Features 
CurbsParkStreet LightsSuburbanSidewalks
Financing Terms Available 
CashConventional
HOA Fee Frequency 
Monthly
MLS Area 
FR - Forster Ranch
Roads 
Paved
School District 
Capistrano Unified
Schools
School District
Capistrano Unified
Elementary School
Unknown
Middle School
Unknown
High School
San Clemente


This information is for your personal, non-commercial use and may not be used for any purpose other than to identify prospective properties you may be interested in purchasing. The display of MLS data is usually deemed reliable but is NOT guaranteed accurate by the MLS. Buyers are responsible for verifying the accuracy of all information and should investigate the data themselves or retain appropriate professionals. Information from sources other than the Listing Agent may have been included in the MLS data. Unless otherwise specified in writing, the Broker/Agent has not and will not verify any information obtained from other sources. The Broker/Agent providing the information contained herein may or may not have been the Listing and/or Selling Agent.

Neighborhood & Commute
Source: Walkscore
Disclosure: Community information and market data powered by Constellation Data Labs. Information is deemed reliable but not guaranteed.
Save
Ask
Tour
Hide
Share